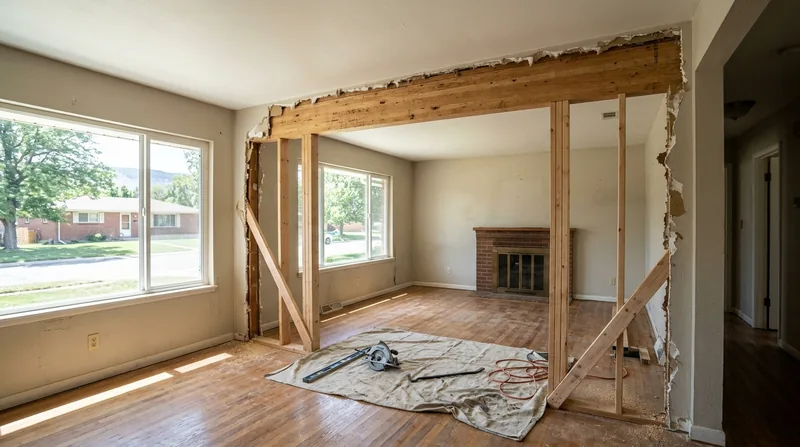




Beam Replacement & Load-Bearing Wall Removal in Fort Collins is structural carpentry work that opens up living spaces, addresses sagging headers, and handles the real demands of older homes settling on Fort Collins' expansive clay soils. The city's late-1800s and early-1900s brick Victorians, Foursquares and Craftsman bungalows on Old Town's tree-lined grid often carry deep wood beams that sag under concentrated loads or rot from decades of moisture trapped behind siding. Our 1950s-60s brick ranches around Colorado State University and the newer frame homes in Fossil Creek and the southeast sit on the same heaving clay, which racks door frames and stresses load-bearing walls. When an open-concept kitchen, a bedroom addition, or simple age demands that a load-bearing wall come down or a beam be replaced, the work requires engineering, permitting, and real structural carpentry. We install engineered beams to spec, replace failing headers, and remove load-bearing walls built to your engineer's design and Fort Collins' building code.
Why Beam Replacement & Load-Bearing Wall Removal Matters in Fort Collins
Fort Collins homes rest on clay soils that expand and contract with freeze-thaw cycles, pushing up on basement framing and racking the walls above. A sagging header over a hallway or kitchen, visible as a dip in the ceiling or a crack in the drywall, signals that a beam is carrying more load than it was designed to hold. Removing a load-bearing wall for an open-concept conversion requires that the load transfer safely to a new beam, and that beam must sit on posts that go down to solid footing. Ignoring a sagging beam doesn't make it better. Over time, the wood can crack, the drywall above can split further, and doors and windows frame in the affected wall stop closing cleanly. The fix is straightforward: engineer the beam size and support, get a permit from the City of Fort Collins or Larimer County, and install it right.
- A sagging header transfers load unevenly, stressing the studs and framing around it.
- Load-bearing walls removed without a proper beam cause the structure above to settle or crack over months.
- Engineered beams and proper post sizing ensure the load moves safely down to the foundation.
- Permits are typically required for load-bearing wall removal and beam replacement in Fort Collins.
- Proper support prevents future cracking, door misalignment, and costly secondary damage.
Getting the structural work right the first time stops the cascade of problems that come from ignoring settling and load shifts.
Key info: Fort Collins' clay soils heave and settle seasonally, pushing up on basement walls and racking the framing above. A sagging header or a wall that needs to come down for an open-concept layout requires a licensed structural engineer to size the beam and a permit from the City of Fort Collins before work begins. For specifics on your project's permit requirements, contact the City of Fort Collins Development Services.
How We Handle Beam Replacement & Load-Bearing Wall Removal in Fort Collins
The process starts with a site visit to understand the existing framing, load paths, and what the homeowner wants to achieve. We work with your structural engineer to confirm beam sizing, post placement, and support details. Once you have a permit, we build temporary support walls to carry the load while the old beam comes out, install the new engineered beam and posts, and remove the temporary bracing. The work is methodical, code-compliant, and designed to keep the structure stable throughout. We also coordinate with other trades if plumbing, electrical, or HVAC runs through the wall being altered. Related repairs, such as framing and structural carpentry, are part of the same scope.
- We meet with you and review the engineer's drawings and permit requirements.
- We build temporary support walls that carry the load safely while the old framing is removed.
- We install the new engineered beam, posts, and footings exactly to the engineer's specifications.
- We remove temporary bracing once the new beam is bearing the full load.
- We patch walls, trim, and finishes to match the surrounding work.
Every step is documented and ready for the final inspection by the City of Fort Collins or Larimer County.
Example: A 1920s Craftsman bungalow in the Laurel School area near downtown Fort Collins had a sagging header over the kitchen doorway, visible as a 1-inch dip in the ceiling. The homeowner wanted to open up the kitchen to the dining room. Our structural engineer designed a 16-inch engineered I-beam supported by two posts sitting on a concrete pad in the basement. We built temporary walls, removed the old 2x8 header and the load-bearing studs, installed the new beam and posts, and finished the ceiling. The work took 5 days and required a permit from the City of Fort Collins.
| Approach | Description | Best for |
|---|---|---|
| Engineered Steel or LVL Beam | A new beam sized by a structural engineer, made from steel, engineered lumber, or a combination, installed on new posts and footings. | Load-bearing wall removal, sagging headers, open-concept conversions in any home age or construction type. |
| Sistering or Reinforcing Existing Beam | Adding a new beam alongside or beneath an existing one to carry additional load or correct minor sag, without full removal. | Modest sag in a header, structural upgrade without full replacement, or where the existing beam is still structurally sound. |
| Load-Bearing Wall Removal with Beam Installation | Complete removal of a stud wall that carries floor or roof load, with a new beam and posts installed to carry the load across the opening. | Open-concept kitchen or living room, removing a wall that blocks sight lines or function, major structural alteration. |
| Post and Beam Adjustment or Repair | Shimming, adjusting, or reinforcing existing posts or beam supports that have settled or shifted due to soil movement or age. | Homes on Fort Collins clay soils with minor settling, doors and windows out of square, or visible gaps at post-to-beam connections. |
Beam Replacement & Load-Bearing Wall Removal Cost in Fort Collins: What to Expect
Beam replacement and load-bearing wall removal in Fort Collins typically start at around $3,500 for a simple header replacement in a small opening, but most projects run higher depending on beam length, load, soil conditions, and complexity. A full load-bearing wall removal with a new engineered beam and posts often ranges from $8,000 to $18,000 or more. The cost varies with the beam type (steel versus engineered lumber), the number of posts and the depth of footing required, whether the basement or crawlspace is accessible, and whether other trades need to relocate plumbing, electrical, or HVAC. Getting multiple estimates from local carpenters and confirming that each estimate is based on the same engineer's drawings ensures you're comparing apples to apples. For a detailed breakdown and current pricing for your specific project, visit our pricing overview or call (970) 818-5680 for a free estimate.
Factors that move the price include:
- Beam length and span, which determines the size and cost of the engineered member.
- Load above the beam, including roof, floor, and walls, which affects sizing and post count.
- Soil conditions and footing depth required, driven by Fort Collins' clay and the depth to bearing soil.
- Post location, especially if posts land in a basement corner or require underpinning.
- Temporary support wall complexity, which increases with beam weight and job duration.
- Access and site conditions, such as finished ceilings or plumbing in the way.
A structural engineer's fee, typically $500 to $2,000, is separate and required for most load-bearing work.
Beam Replacement & Load-Bearing Wall Removal Near Me: What Fort Collins Homeowners Should Know When Hiring
When you're ready to hire a carpenter for beam replacement or load-bearing wall removal in Fort Collins or nearby areas, start by verifying that the contractor is fully insured and carries liability and workers' compensation coverage. Ask to see the insurance certificate and confirm it's current. Request references from recent structural projects, not just general carpentry, and call them to ask how the job went and whether the contractor was communicative during the work. Confirm that the contractor understands Fort Collins' permit process and will work with your structural engineer. If your home is in a historic district like Old Town or subject to HOA restrictions, ask whether the contractor has experience navigating those approvals. Get at least two estimates based on the same engineer's drawings, and don't choose solely on price. The cheapest bid often cuts corners on temporary support or finishing. Finally, confirm the timeline and ask about the contractor's availability and crew size, so you know when the work will start and finish.
- Verify full insurance coverage with a current certificate of insurance before signing a contract.
- Request references from past structural or load-bearing projects, not just general repair work.
- Confirm the contractor will coordinate with your structural engineer and the City of Fort Collins or Larimer County for permits.
- Ask about experience with historic homes or HOA-restricted properties if your home is subject to those rules.
- Get multiple estimates based on identical engineer drawings and permit scope to compare fairly.
- Discuss timeline, crew size, and temporary support plans so you understand what to expect during the job.
A good contractor explains the work clearly, answers questions without pressure, and stands behind the finished job. If you're ready to move forward, contact us for a free estimate or call (970) 818-5680 to discuss your beam or wall removal project.
Beam Replacement & Load-Bearing Wall Removal in Fort Collins: Pricing Guide
| Service | Price | Details |
|---|---|---|
| Simple header replacement | Starting at $3,500 | Small opening, single beam, accessible basement, no major temporary support required or site complications |
| Standard load-bearing wall removal | Starting at $8,000 | Single-story wall, engineered beam and two posts, concrete footings, includes temporary support and finishing |
| Multi-span or complex beam work | Starting at $12,000 | Large openings, multiple posts, deep footings, plumbing or electrical relocation, difficult access or soil conditions |
| Structural engineer and permit | Additional cost | Typically $500 to $2,000 for engineer drawings and calculations, required by City of Fort Collins for load-bearing work |
| Travel and site visit | Included | Free estimate within Fort Collins and surrounding areas, no mileage charge or travel fee |
| Estimate | Free | Response within 24 hours at (970) 818-5680, no obligation to book, detailed breakdown on site |
Indicative pricing, the exact cost depends on square footage, finish, and site access. Free personalized estimate within 24h at (970) 818-5680.


