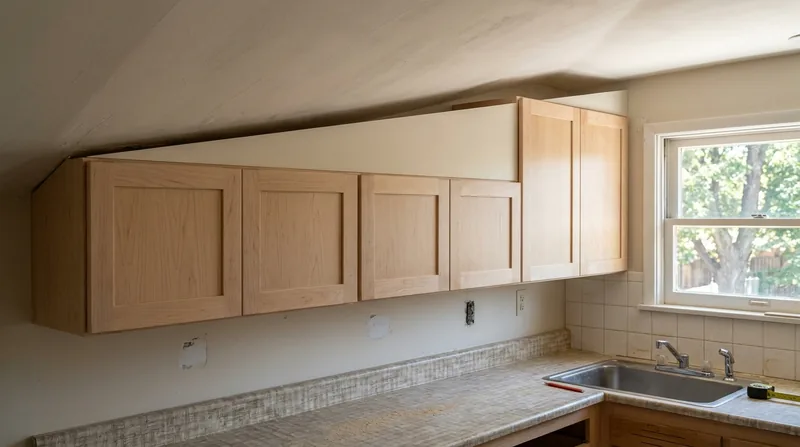




Cabinet & Vanity Installation in Fort Collins means getting kitchen cabinets, bathroom vanities, and laundry storage fitted level and square into homes where the ground has settled, the walls have racked, and the floors slope in directions that have nothing to do with your level. Fort Collins sits at 5,000 feet where the plains meet the foothills, and the expansive clay soils beneath the city heave and settle constantly. Victorians and Craftsman bungalows in Old Town, brick ranches around Colorado State, and 1970s bi-levels across Midtown all sit on foundations that move. When you add a cabinet or vanity to a space where the framing has shifted over decades, precision installation means scribing to walls that aren't square, shimming to floors that aren't level, and aligning hardware and doors so they work and look right. We install cabinets and vanities the way they should be installed: measured carefully, fitted to the actual house rather than the theoretical one, and adjusted so every door closes and every drawer glides.
Why Cabinet & Vanity Installation Matters in Fort Collins' Settled Homes
Fort Collins' older residential stock, from late-1800s brick Victorians to 1950s frame ranches, sits on clay soils that expand and contract with moisture and freeze-thaw cycles. A kitchen cabinet or bathroom vanity installed without accounting for this settlement, out-of-level floors, or out-of-square walls will develop gaps, binding doors, and misaligned hardware within months. Precise installation catches these conditions before they become visible problems.
- We measure the actual floor level across the cabinet or vanity footprint and shim to compensate for settlement and slope.
- We scribe cabinet edges and vanity sides to walls that have racked or shifted, eliminating visible gaps.
- We align doors and drawers so they close smoothly without binding, and hardware sits square and true.
- We secure cabinets and vanities to wall framing, not just drywall, ensuring they hold weight and resist future movement.
Getting this right the first time saves you from reopening cabinets, adjusting hinges, or replacing doors later.
Local example: A 1960s brick ranch in Campus West with a kitchen remodel had a floor that sloped nearly an inch over the 36-inch cabinet run. Shimming the base and scribing the end stile to the wall made the cabinet sit level and look built-in, not retrofitted. Hardware aligned on the first pass.
For guidance on permits or building code compliance for cabinet and vanity work in Fort Collins, check with the City of Fort Collins Planning Services office, which oversees residential construction standards in your area.
How We Install Cabinets and Vanities on Fort Collins' Out-of-Level Floors
Cabinet and vanity installation starts with precise measurement. We map the floor level at multiple points, identify walls that are out of plumb, and note any obstacles like plumbing, electrical, or existing trim. Then we plan the installation to work with the house as it actually is, not as the blueprints say it should be. Every step is documented so adjustments are intentional and repeatable.
- We establish a level reference line using a laser or transit and mark it on the wall or floor.
- We build a shim pack under the cabinet base to bring it level, even if the floor beneath slopes.
- We scribe cabinet or vanity edges to walls using a compass or scribe block, then plane or sand to the line.
- We secure the cabinet or vanity to wall studs with fasteners sized for the load and finish.
- We install and adjust all doors and drawers, checking alignment and clearance before calling it done.
This approach takes longer than dropping a cabinet on an uneven floor, but it's the only way to get a result that looks built-in and works without binding.
Concrete example: A bathroom vanity in a 1980s tri-level in Midtown had a wall that bowed outward by half an inch over its 42-inch width. We scribed the vanity top to follow the wall contour, then installed a flexible caulk bead to hide any remaining gap. The vanity sits tight, drawers slide smoothly, and the result looks intentional rather than sloppy.
If your kitchen or bathroom remodel includes new framing, structural repair, or significant demolition, see our framing and structural carpentry page for details on that scope.
Cabinet and Vanity Installation Methods in Fort Collins
| Approach | Description | Best For |
|---|---|---|
| Shimmed base installation | Build a shim pack under the cabinet base to achieve level, then secure to studs and trim the base. | Sloped or uneven floors, especially in older homes where settlement is visible. |
| Scribed edge finish | Use a scribe block to transfer the wall contour to the cabinet or vanity edge, then plane or sand to the line. | Out-of-plumb or bowed walls where gaps would otherwise show between cabinet and wall. |
| Blocking and nailer installation | Install solid wood nailers or blocking behind drywall to provide a secure fastening point for cabinets and vanities. | Kitchens and bathrooms where cabinets must carry significant weight or resist future movement. |
| Hinge and hardware adjustment | Fine-tune door and drawer alignment after installation, adjusting hinges and slides so everything operates smoothly. | All installations, ensuring doors close without binding and drawers open and close with consistent feel. |
Cabinet & Vanity Installation Cost in Fort Collins: What to Expect
Cabinet and vanity installation in Fort Collins starts at around $1,100 for a single bathroom vanity or small kitchen cabinet run on a level floor with square walls. The price rises based on the complexity of the floor (how much shimming is needed), the wall condition (scribing and gap-filling), the size of the cabinet or vanity, and the finish quality you want. A full kitchen cabinet installation across multiple runs, with island work or specialty finishes, typically ranges from $2,500 to $5,000 or more, depending on the scope.
Factors that increase cost include uneven floors requiring extensive shimming, out-of-plumb walls needing careful scribing, custom hardware or finish details, and the need to work around existing plumbing or electrical that wasn't relocated. We always measure and assess on-site before quoting, because the actual house conditions dictate the work required. Get a free estimate and compare it with 2-3 other local carpenters so you understand what you're paying for and why the numbers differ.
For a detailed breakdown of our pricing across all services, including cabinet and vanity work, visit our full pricing page.
What to Look for When Hiring a Carpentry Contractor Near Me in Fort Collins
When you're looking for someone to install cabinets or vanities in your Fort Collins home, the right contractor will take time to understand your floor, walls, and finish expectations before quoting. Ask whether they measure and assess on-site, whether they guarantee doors and drawers will operate smoothly after installation, and whether they're willing to reference recent work in your neighborhood. Check that they're fully insured and can provide proof of coverage. Ask about their experience with older homes and settled foundations, because that's the baseline in Fort Collins.
- Get estimates from at least two or three contractors so you can compare approach, price, and timeline.
- Ask to see examples of cabinet or vanity installations in homes similar to yours, especially older or settled homes.
- Verify that the contractor is fully insured and can provide a certificate of insurance on request.
- Discuss any permits or HOA requirements up front, especially if you're in a historic district or gated community.
- Check references from recent jobs, and ask specifically about whether doors and hardware stayed aligned after installation.
The cheapest estimate isn't always the best one. Look for a contractor who explains their process, answers your questions without rushing, and treats your home like their own work. Call us at (970) 818-5680 for a free, no-obligation estimate, and we'll walk you through exactly how we'd approach your kitchen or bathroom.
Cabinet & Vanity Installation in Fort Collins: Pricing Guide
| Service | Price | Details |
|---|---|---|
| Single bathroom vanity | Starting at $1,100 | Includes measurement, shimming, scribing, installation, and hardware alignment on level or moderately sloped floors |
| Kitchen cabinet run (3 to 5 linear feet) | Starting at $1,800 | Measurement, base preparation, scribing, installation, door and drawer adjustment, and finish trim work included |
| Full kitchen cabinet installation or complex multi-unit vanity | On estimate | Requires on-site assessment of floor level, wall plumb, existing conditions, and finish details to provide accurate scope and price |
| Travel and site visit | Included | No separate travel fee or mileage charge within Fort Collins and surrounding service areas |
| Free estimate | No charge | Response within 24 hours, on-site measurement, and detailed quote with no obligation to book |
Indicative pricing, the exact cost depends on square footage, finish, and site access. Free personalized estimate within 24h at (970) 818-5680.


